

Interior walkthrough: rooms and bathrooms
A walkthrough video of finished rooms and bathrooms.
Photos for this project will be added soon.
Key Project Highlights & Features
Built With Certified Materials
High-ductility primary steel provides superior seismic shock absorption, bendability, and thermal resistance across column cages and roof beams.
Fresh certified cement with calibrated sand-to-aggregate proportions, automated slump measurements, and 28-day water-curing logs.
Multi-coat elastomeric membrane across all terrace slabs, sunken bathrooms, and exterior joints, backed by 72-hour standing water tests.
Flame retardant FRLS electrical cables with concealed conduits, plus high-pressure hot/cold CPVC water lines with zero exposed joints.
Other Recent Sites in Coimbatore
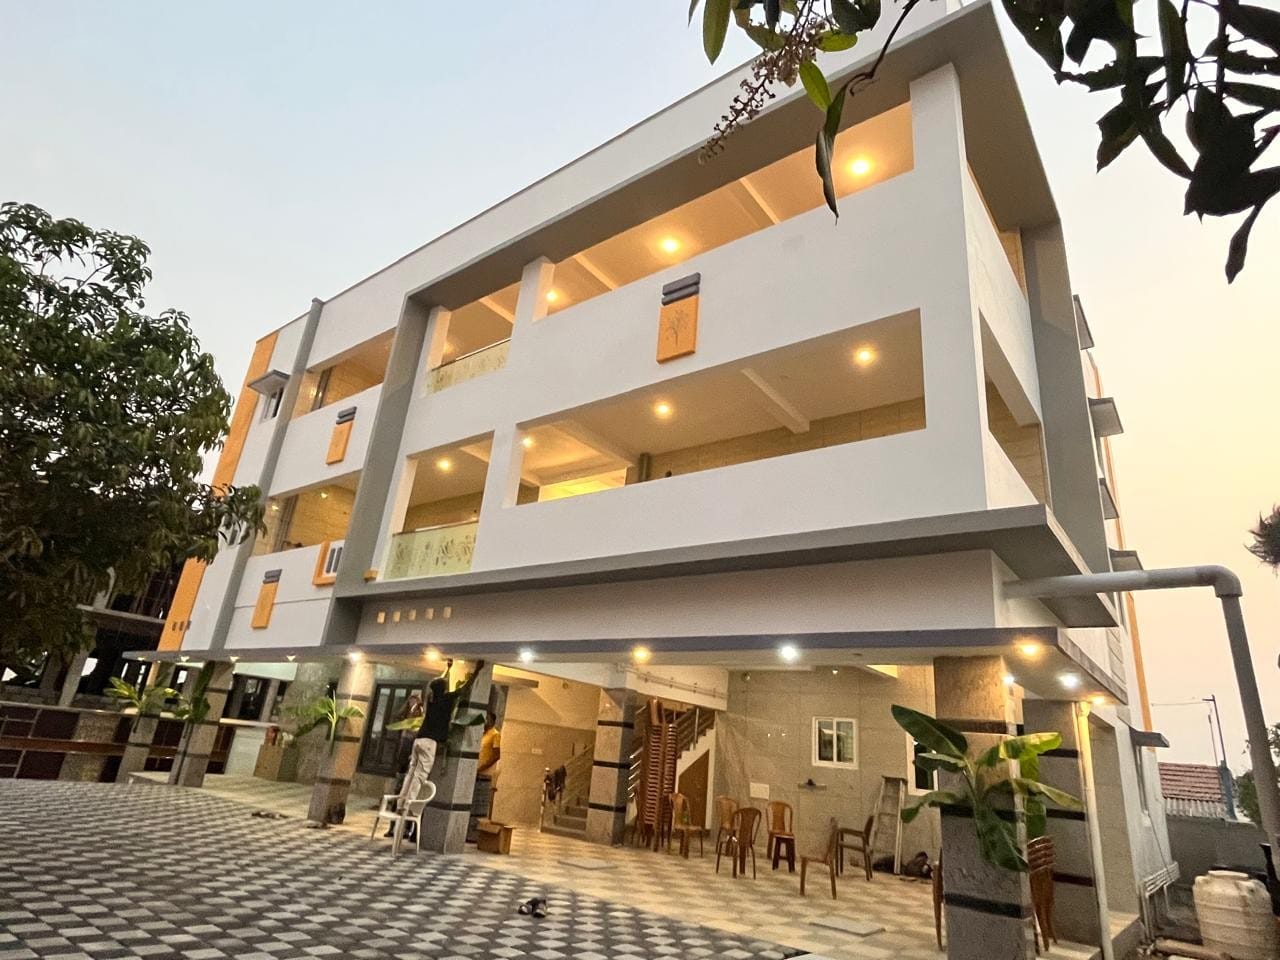
Apartment block, three floors
A three-floor apartment block with parking below, balconies and a finished panel facade, shown ...
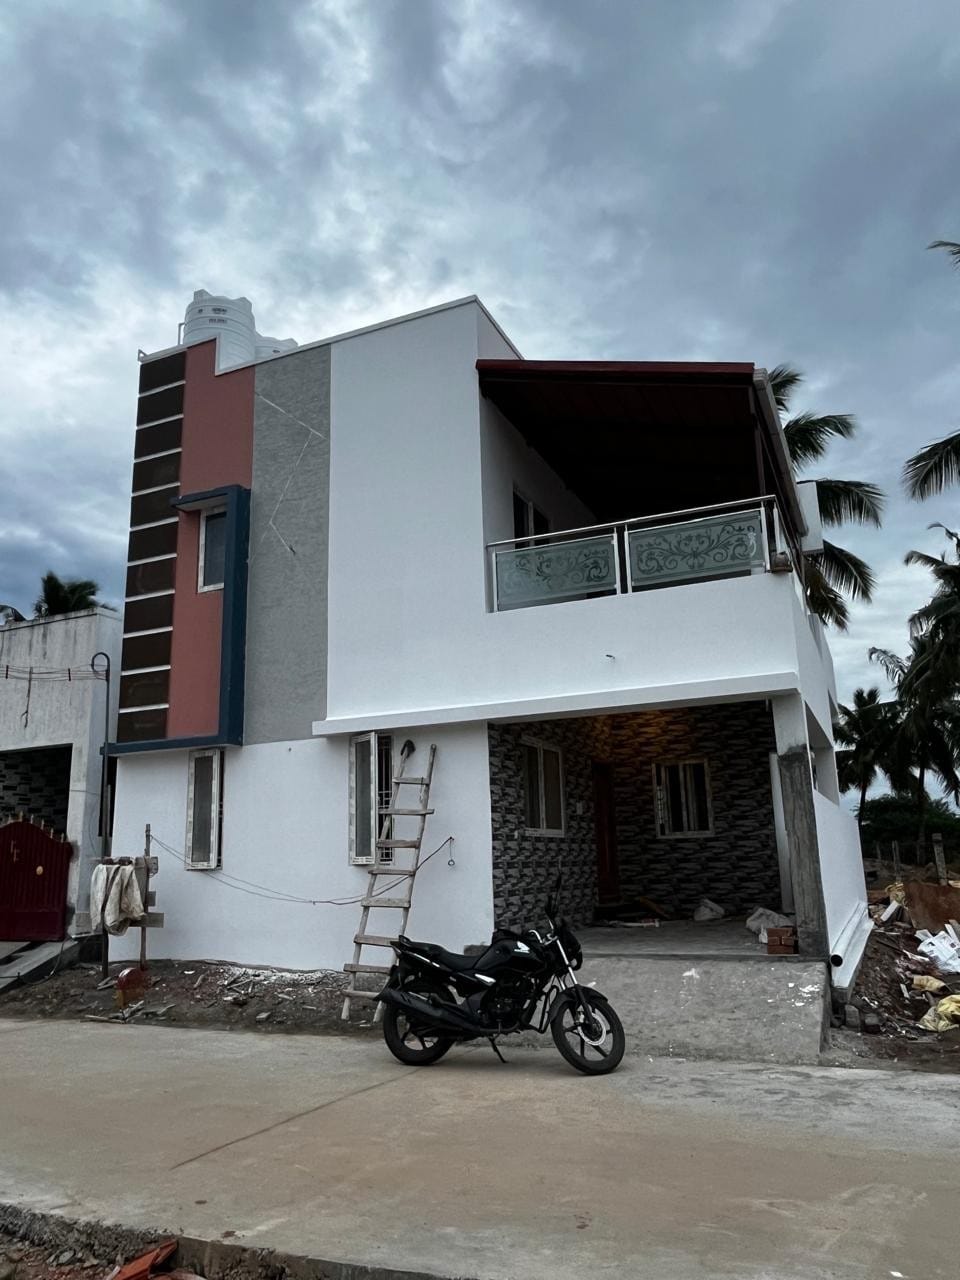
Two-floor home with glass balcony
A white two-floor home with a glass balcony and a stone-clad porch.
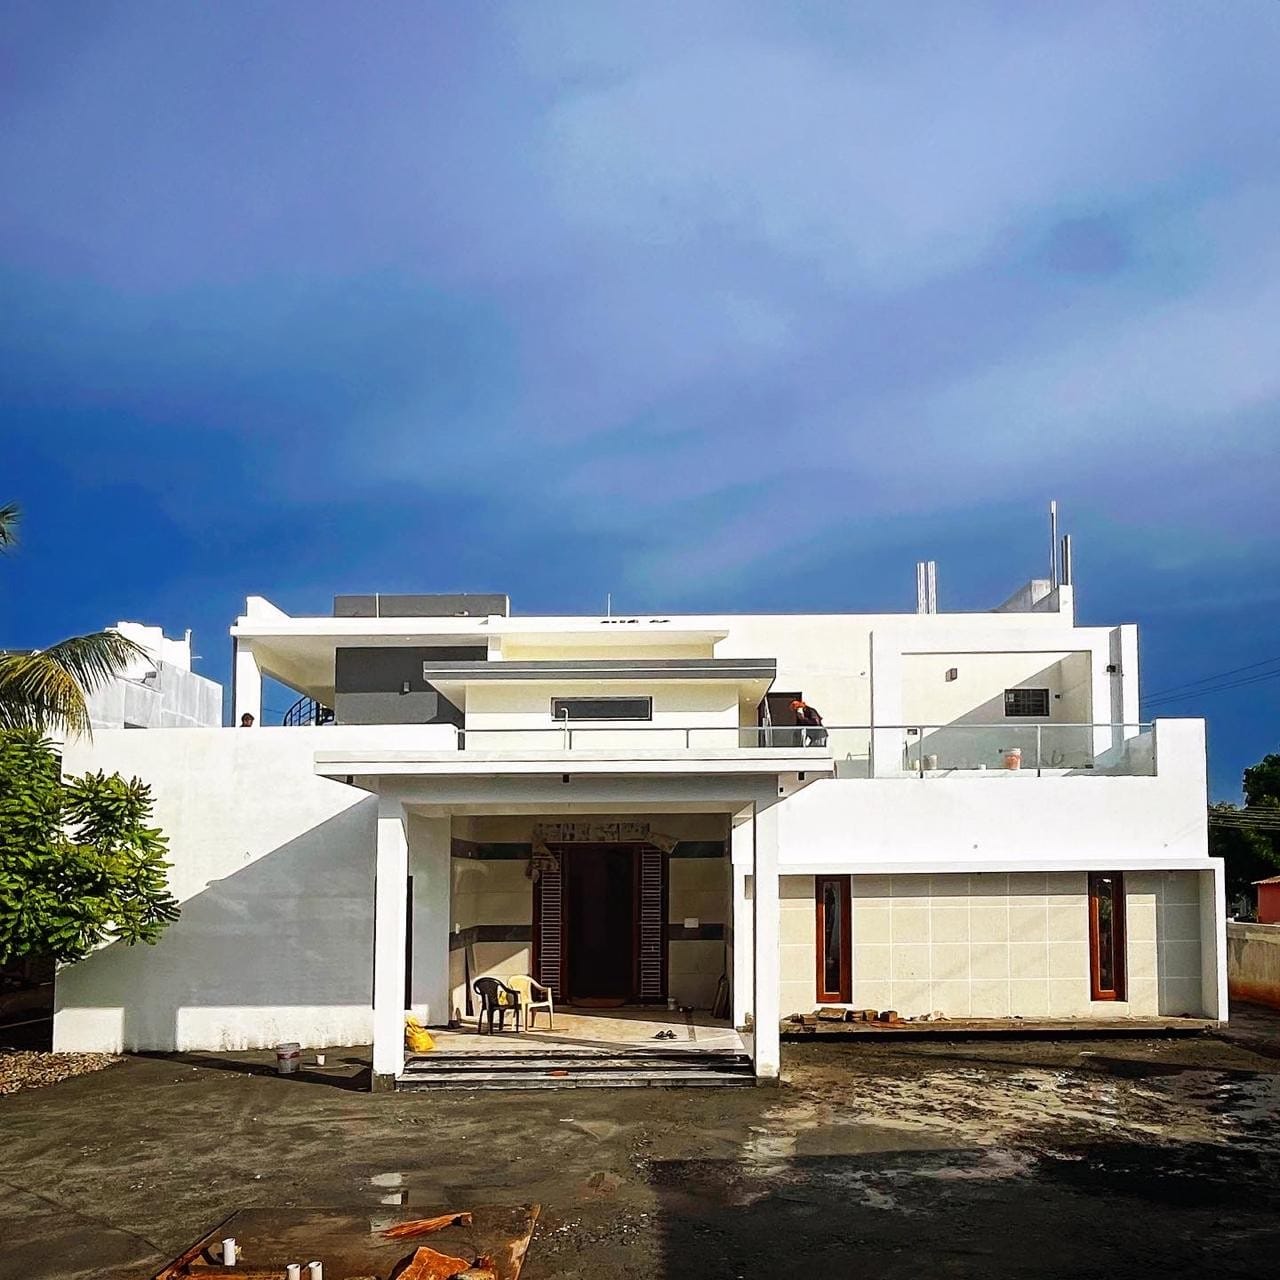
Two-floor house, painting stage
A two-floor house with a central porch and a terrace with glass railing, at the painting and fi...